
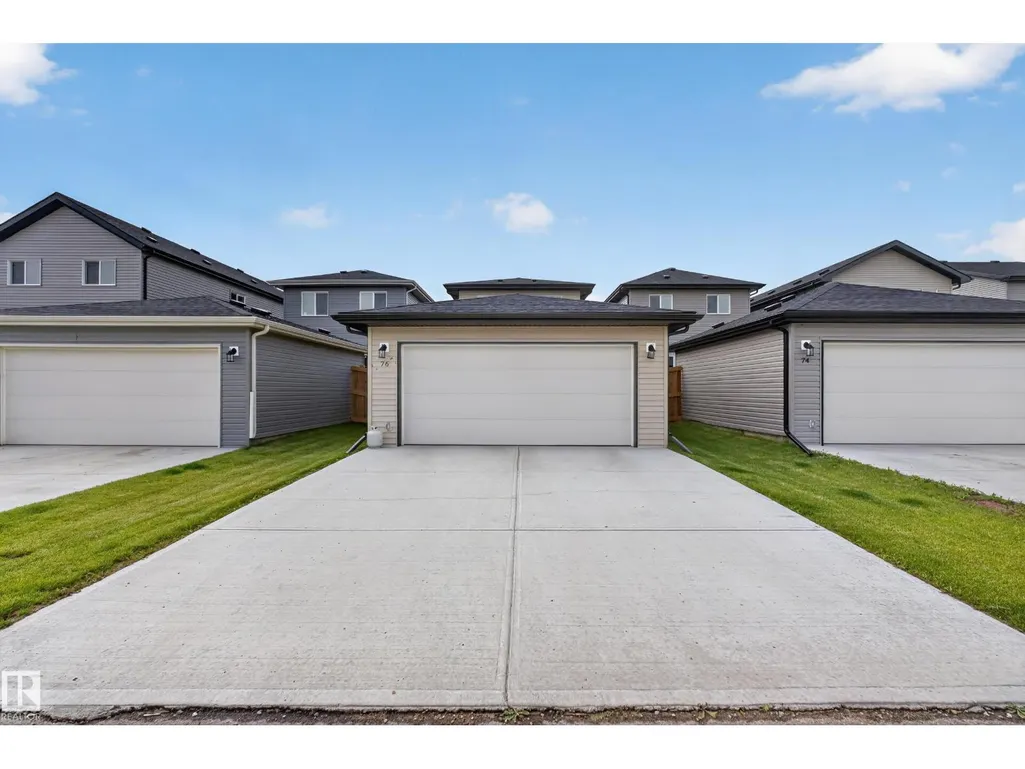
Address
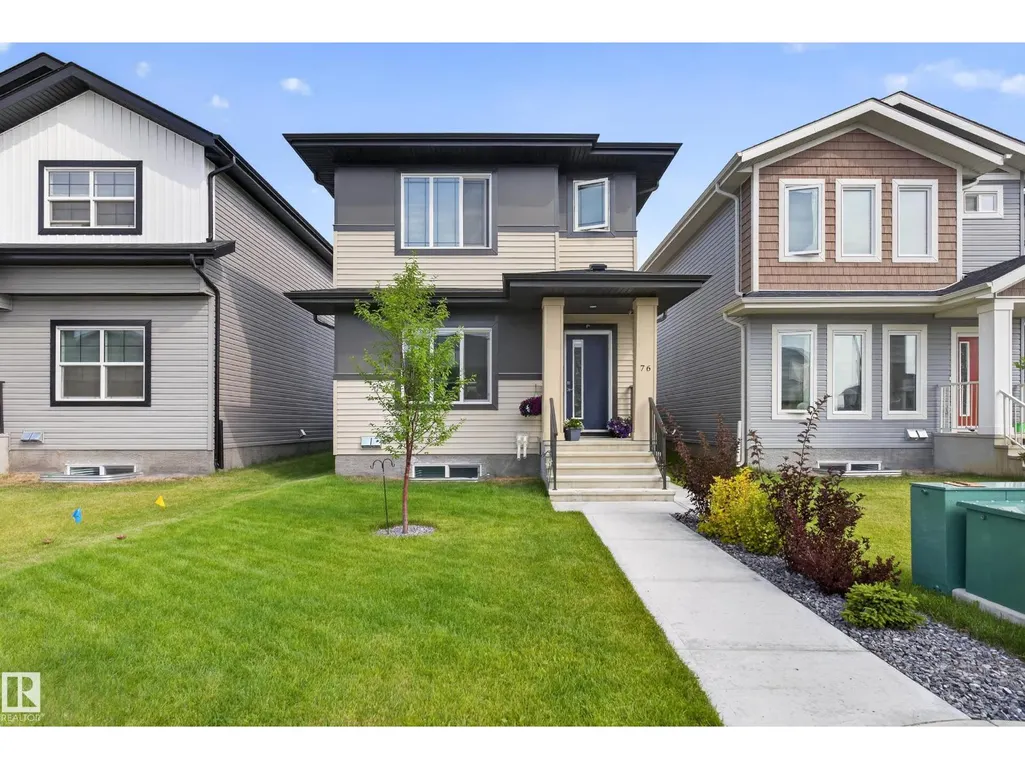
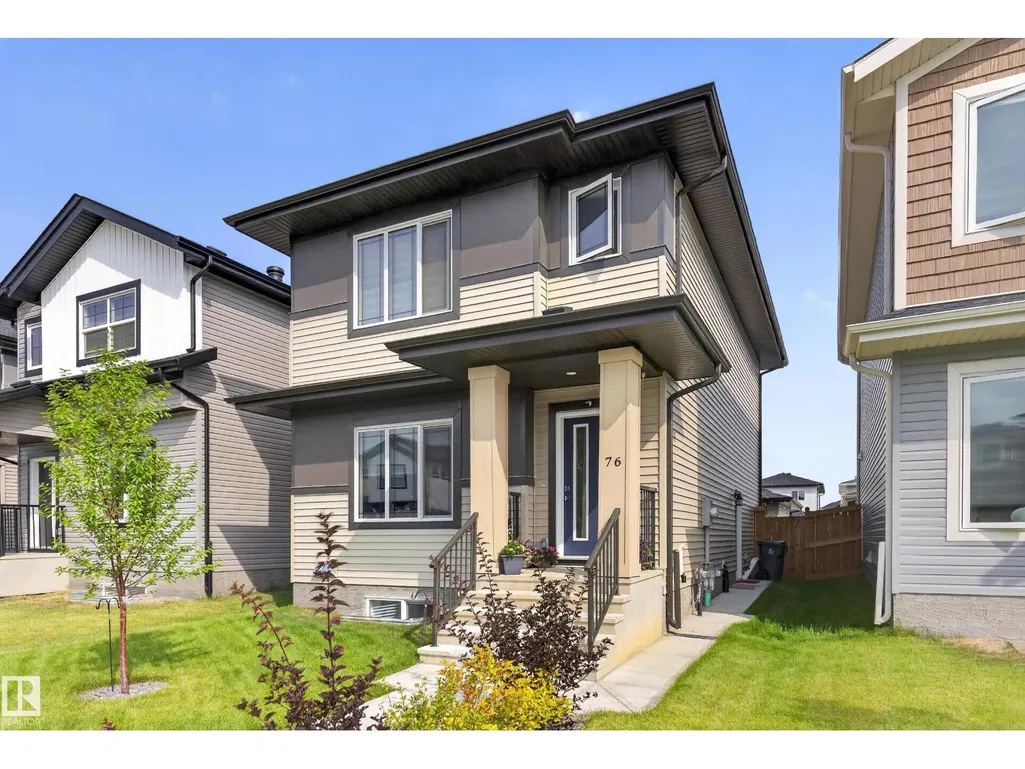
76 Penn Pl, Spruce Grove, AB
Price
$ 515,000
Property Attributes
- ID#E4503190
- TypeSingle Family
- Listing Status Active
- MunicipalitySpruce Grove
- CitySpruce Grove
- AreaSpruce Grove
- NeighbourhoodPrescott
- Postal CodeT7X 2W7
- Style
- Year Built2024
- Price$ 515,000
- Bedrooms3
- Bathrooms2
- Half Bathrooms1
- Sqr Footage1619
Data Source:
Canadian Real Estate Association (CREA)
Property Description
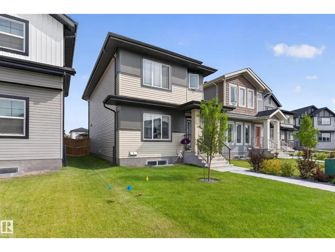
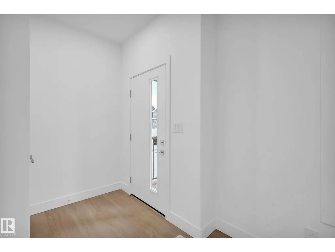
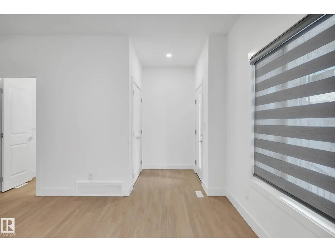
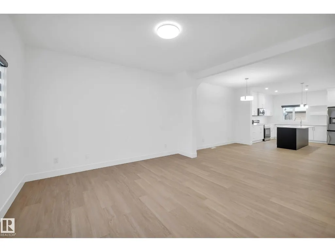
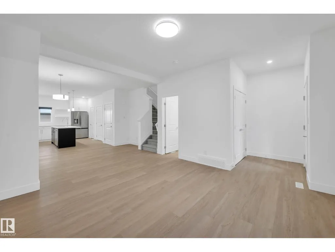
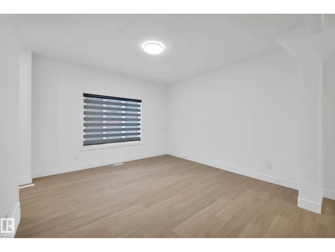
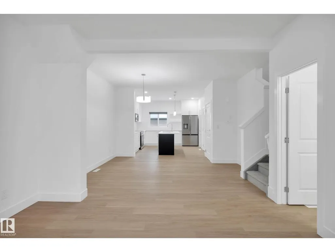
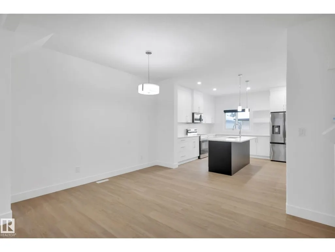
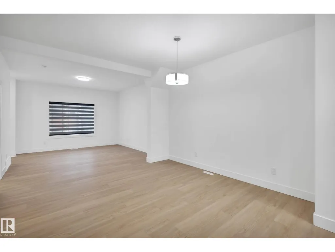
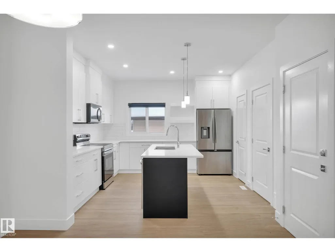
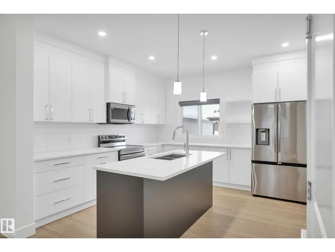
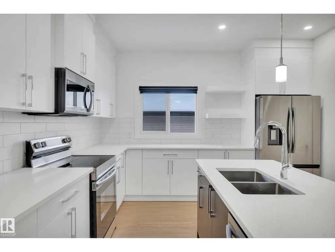
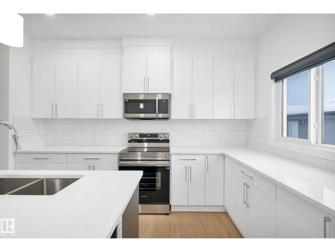
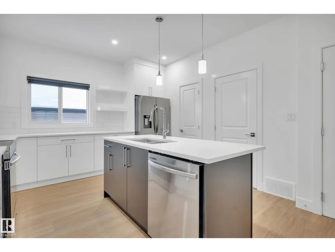
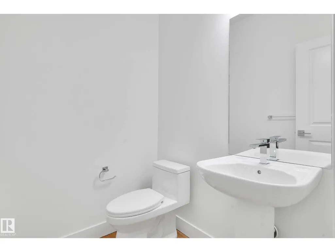
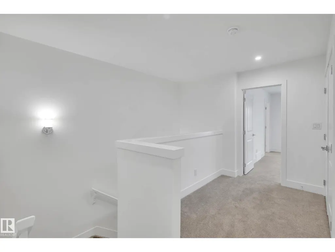
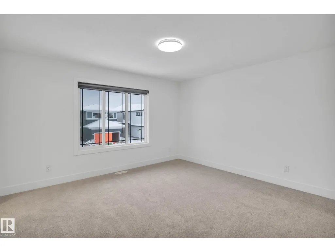
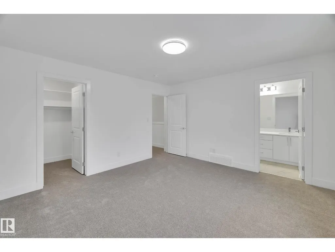
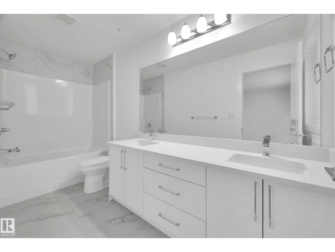
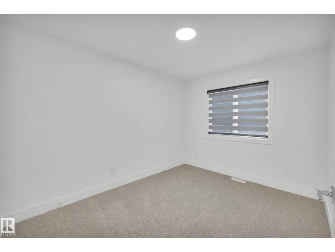
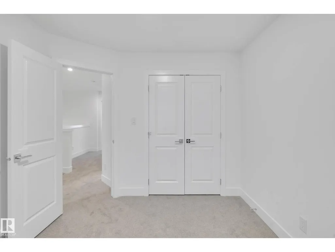
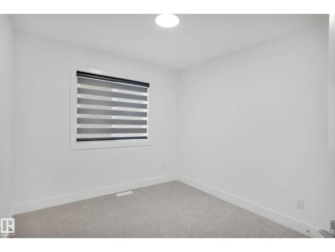
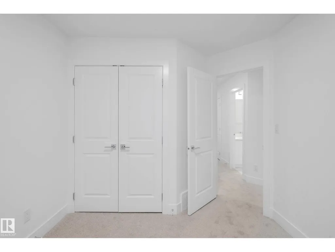
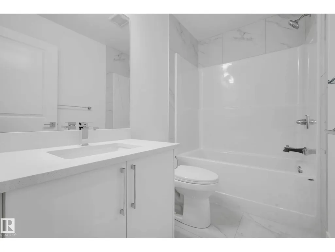
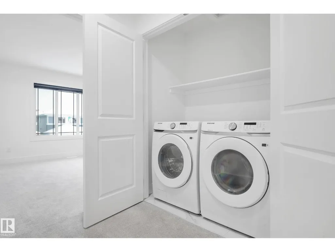
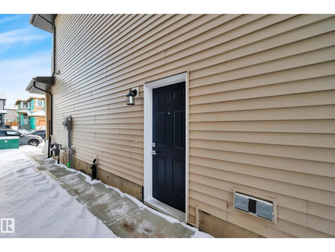
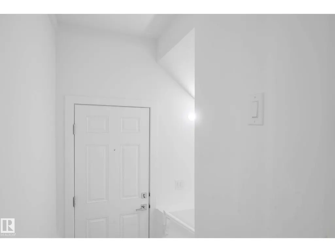
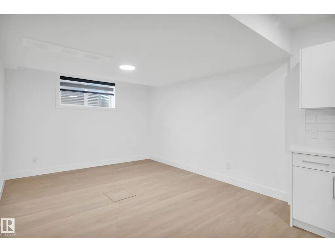
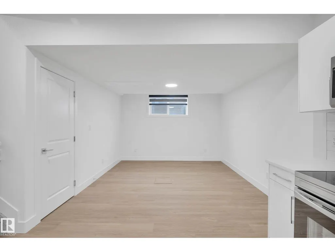
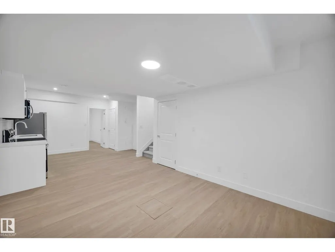
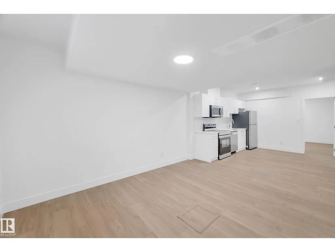
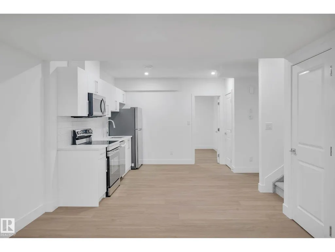
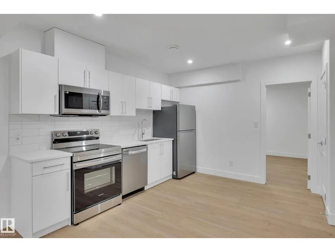
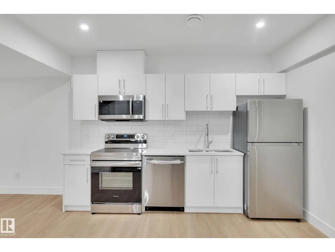
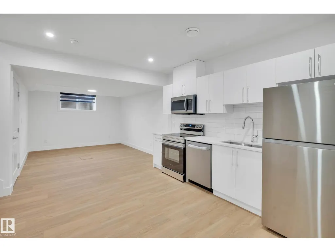
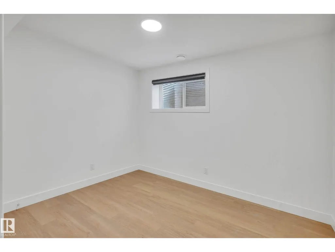
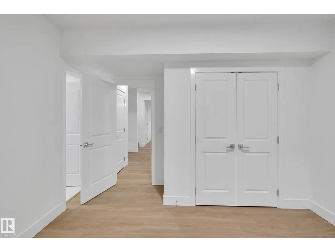
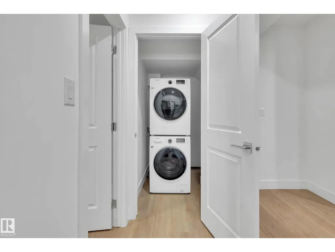
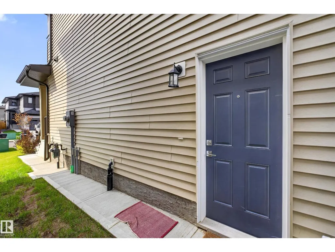
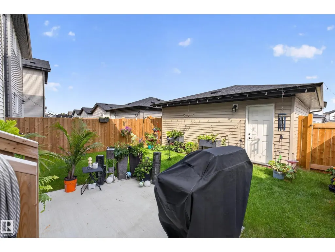
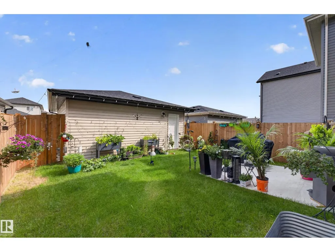
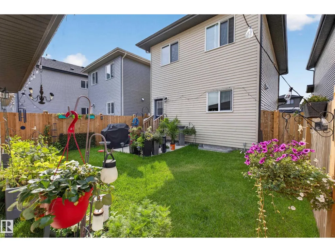
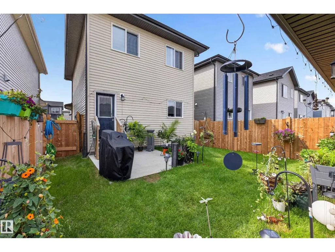
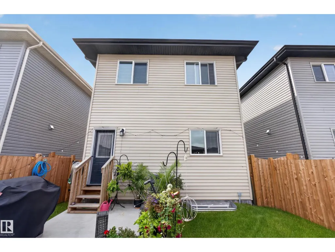
INVESTOR ALERT! Welcome to this fantastic home in desirable PRESCOTT, offering a smart layout and excellent income potential! The main floor features a bright, functional kitchen, dining area, comfortable living room and convenient mudroom. The spacious primary bedroom is a true retreat, complete with a walk-in closet and private 4-piece ensuite. Two additional bedrooms and a full bath provide plenty of room for family or guests, while the convenience of upper-floor laundry makes everyday living a breeze. Step outside to a beautiful backyard offering a peaceful place to relax, entertain and enjoy the outdoors.The suited basement provides an excellent opportunity for rental income or additional living space. A detached double garage adds valuable parking and storage. Located close to parks, schools, shopping, golf, and amenities. A wonderful opportunity for homeowners and investors alike! (id:7434)
General Features
| Features | See remarks, Park/reserve |
|---|---|
| Property Type | Single Family |
| Neighbourhood | Prescott |
| Amenities | Schools, Shopping |
| Building Appliances | Garage door opener remote(s), Garage door opener, Window Coverings, Dryer, Two Refrigerators, Two stoves, Two Washers, Dishwasher |
| Building Basement Features | Suite |
| Building Type | House |
| Ownership Type | Freehold |
| Building.StoriesTotal | 2 |
Interior Features
| Building Fireplace Present | False |
|---|---|
| Building Heating Type | Forced air |
| Basement Development | Finished |
| Basement Type | Full (Finished) |
| Construction Style Attachment | Detached |
| Living Area Range | 1619 |
| Bedrooms | 3 |
Exterior Features
| Land Amenities | Schools, Shopping |
|---|
Room Details
| Room | Dimensions | Level | Flooring | Details |
|---|---|---|---|---|
| Bedroom 2 | 2.81 m x 3.62 m | Upper Level | 3.62 m | |
| Bedroom 3 | 2.83 m x 3.58 m | Upper Level | 3.58 m | |
| Dining room | 4.4 m x 4.05 m | Main level | 4.05 m | |
| Kitchen | 3.8 m x 3.79 m | Main level | 3.79 m | |
| Living room | 3.94 m x 4.03 m | Main level | 4.03 m | |
| Mud room | 1.86 m x 3.69 m | Main level | 3.69 m | |
| Primary Bedroom | 4.14 m x 3.95 m | Upper Level | 3.95 m |
Amenities
- Views
- New Construction
- Adult 55+
- Lease To Own
- No Strata Fees
- Furnished
- Primary On Main
- Air Conditioning
- Seller Finance
- Green
- Fixer Upper
- Horse
- Golf
- Fireplace
- Deck
- Garage
- Basement
- Pool

Property vs Single Family Average in T7X 2W7
Price
Year Built
In The Neighbourhood
Spruce Grove
$ 620,000
- Type
- Single Family
- Size
- 2,333 SqFt
- Rooms
- 4 Beds + 2.5 Baths
Royal LePage Noralta Real Estate
Spruce Grove
$ 429,900
- Type
- Single Family
- Size
- 1,597 SqFt
- Rooms
- 3 Beds + 2.5 Baths
Professional Realty Group
 Toronto Real Estate Board (TRREB); All information deemed reliable but not guaranteed. All properties are subject to prior sale, change or withdrawal. Neither listing broker(s) or information provider(s) shall be responsible for any typographical errors, misinformation, misprints and shall be held totally harmless. Listing(s) information is provided for consumer's personal, non-commercial use and may not be used for any purpose other than to identify prospective properties consumers may be interested

 All information deemed reliable but not guaranteed. All properties are subject to prior sale, change or withdrawal. Neither listing broker(s) or information provider(s) shall be responsible for any typographical errors, misinformation, misprints and shall be held totally harmless. Listing(s) information is provided for consumer's personal, non-commercial use and may not be used for any purpose other than to identify prospective properties consumers may be interested in purchasing. The data relating
 All information deemed reliable but not guaranteed. All properties are subject to prior sale, change or withdrawal. Neither listing broker(s) or information provider(s) shall be responsible for any typographical errors, misinformation, misprints and shall be held totally harmless. Listing(s) information is provided for consumer's personal, non-commercial use and may not be used for any purpose other than to identify prospective properties consumers may be interested in purchasing. The data relating