
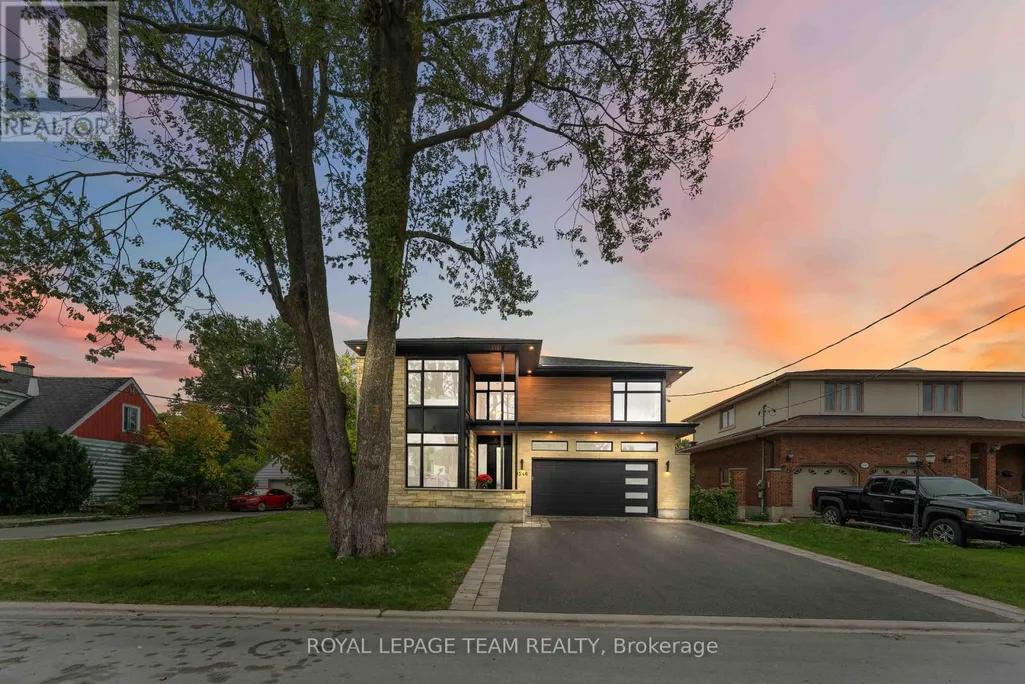
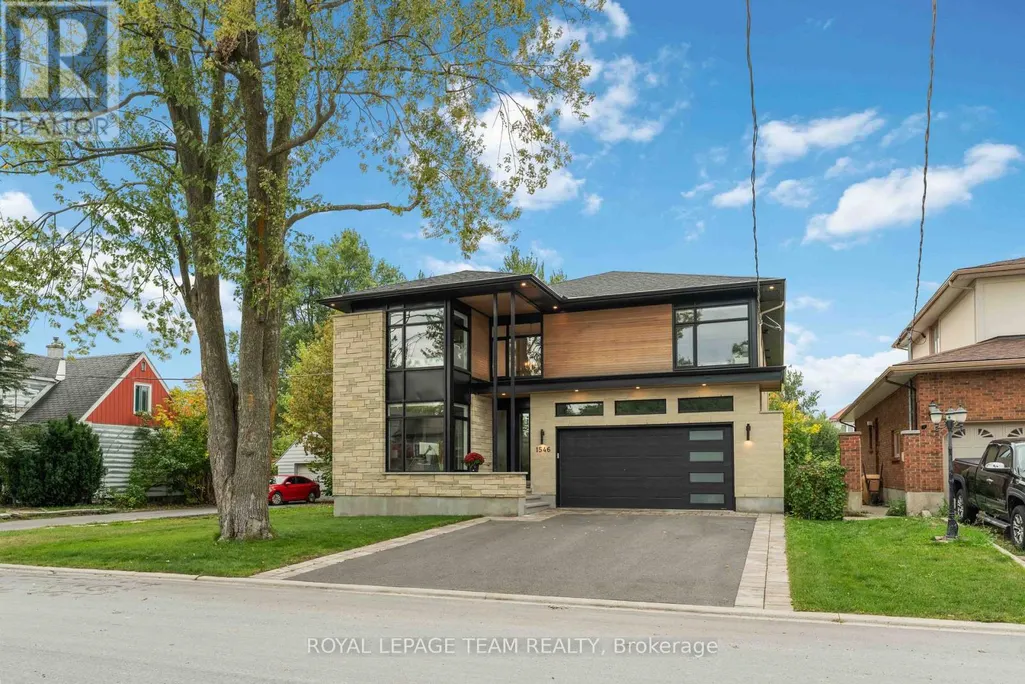
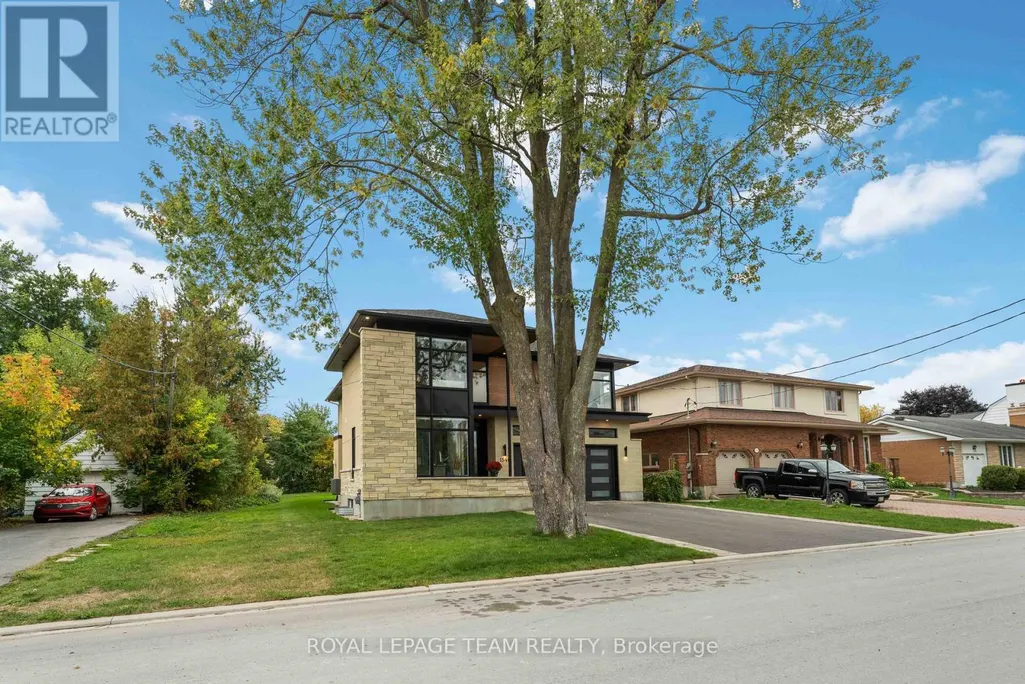
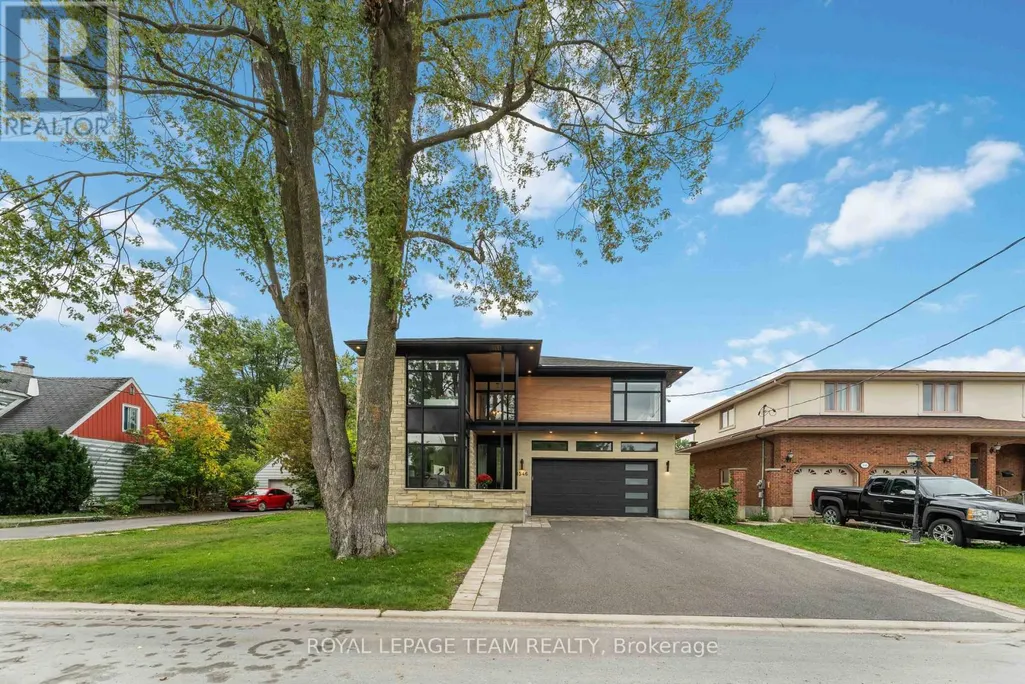

Address
1546 Claymor Avenue, Ottawa, ON
Price
$ 2,100,000
Property Attributes
- ID#X13760190
- TypeSingle Family
- Listing Status Active
- MunicipalityOttawa
- CityOttawa
- Area4703 - Carleton Heights
- Neighbourhood4703 - Carleton Heights
- Postal CodeK2C 1T1
- Style
- Price$ 2,100,000
- Bedrooms4
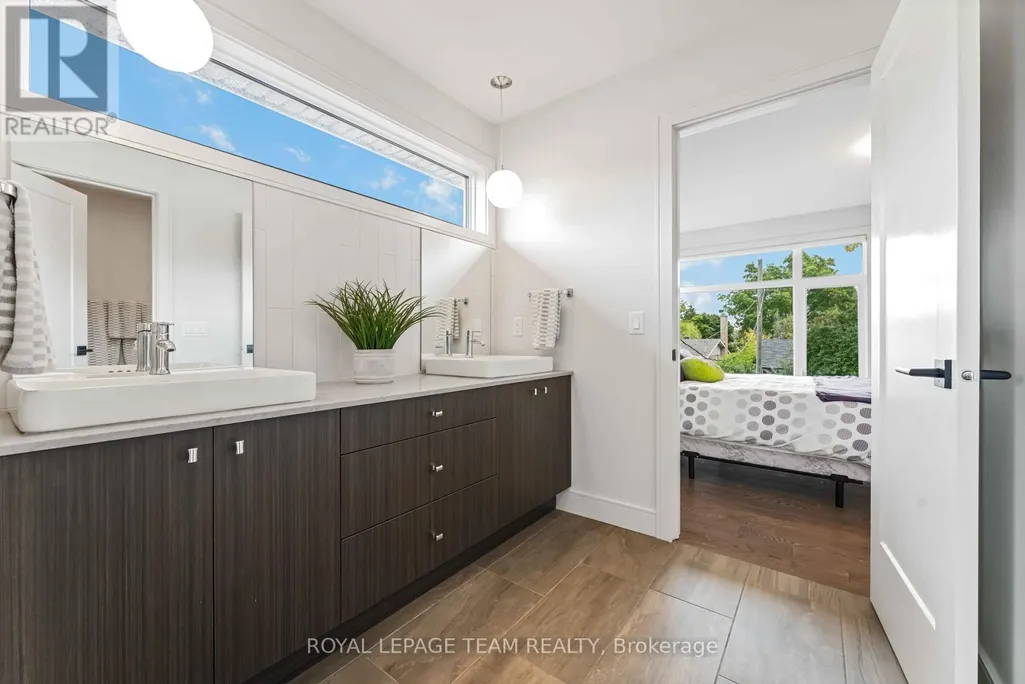
- Bathrooms4
- Half Bathrooms1
Data Source:
Canadian Real Estate Association (CREA)
Property Description
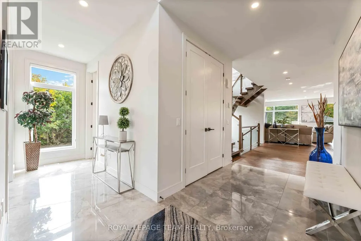
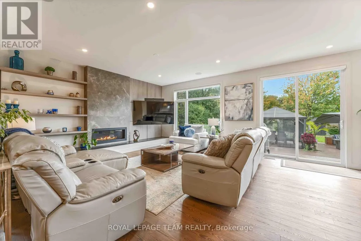
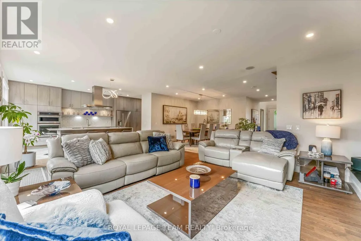
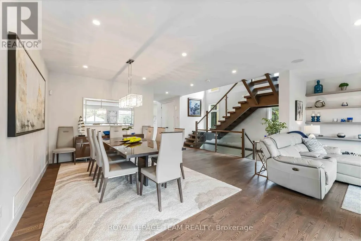
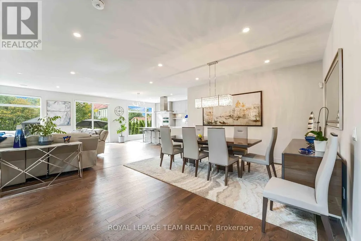
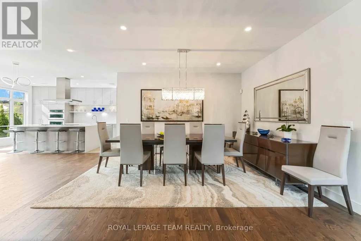
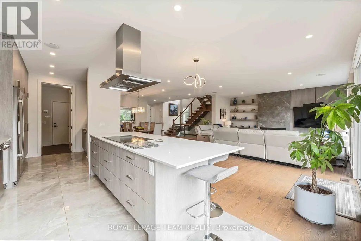
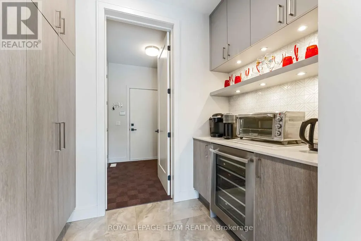
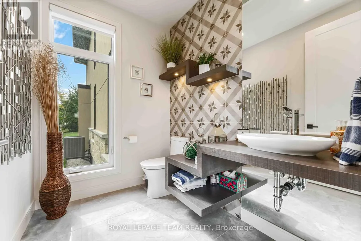
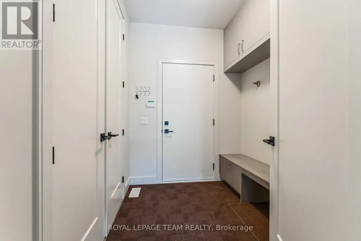
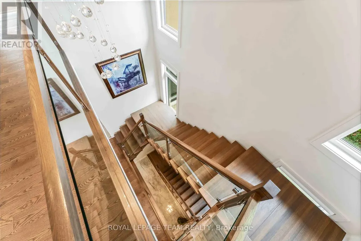
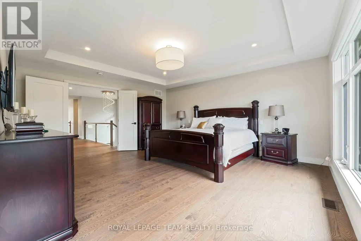
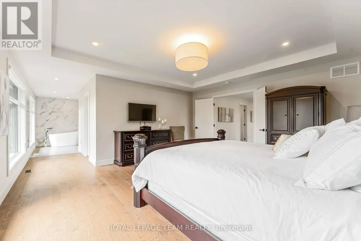
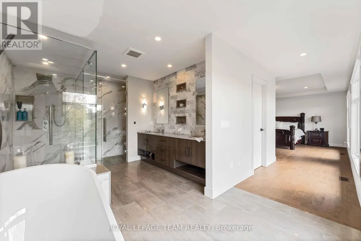
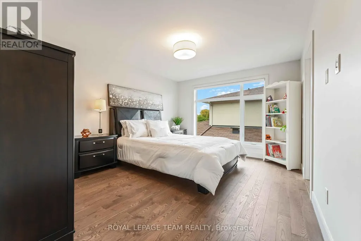
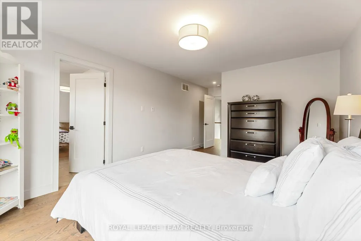
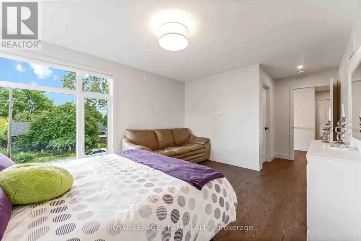
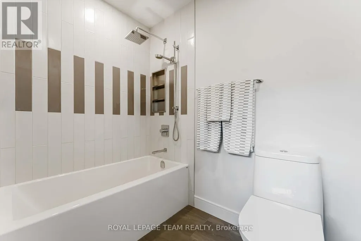
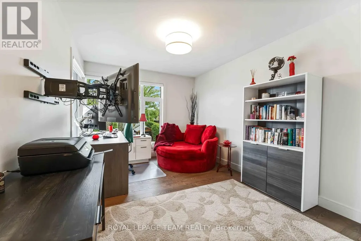
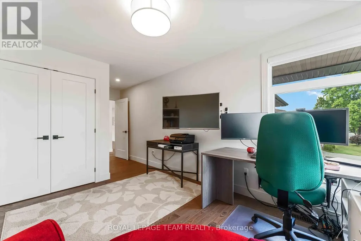
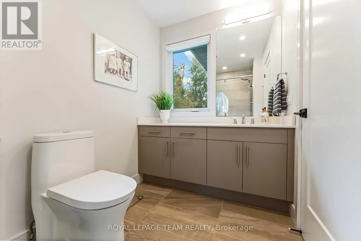
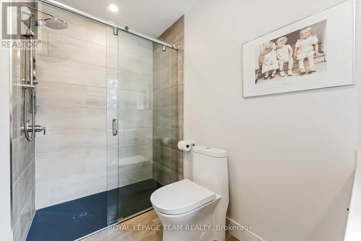
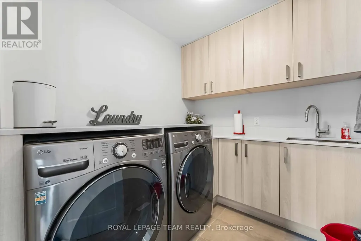
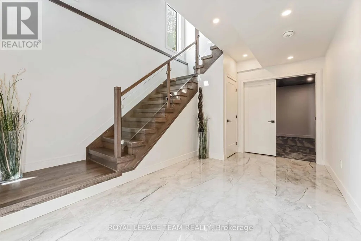
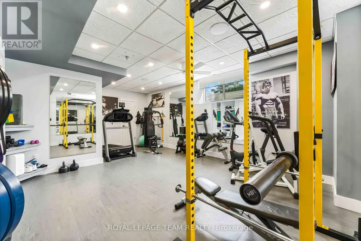
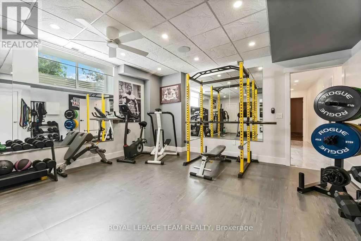
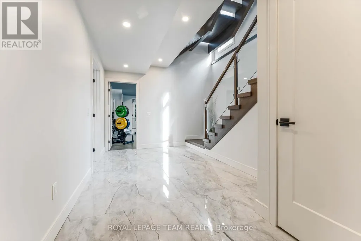
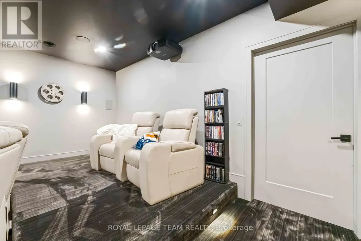
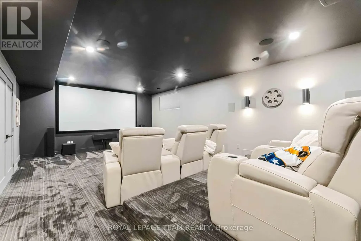
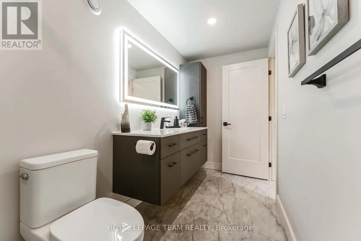
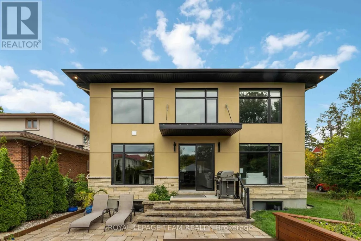
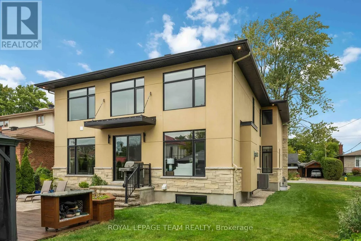
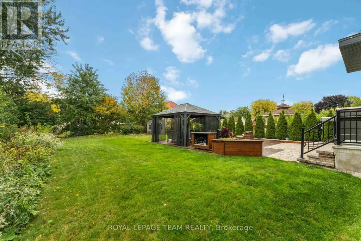
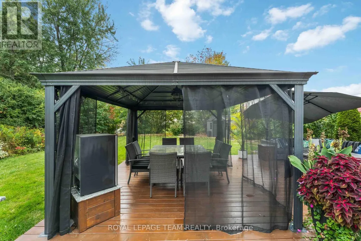
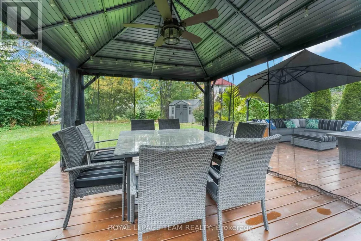
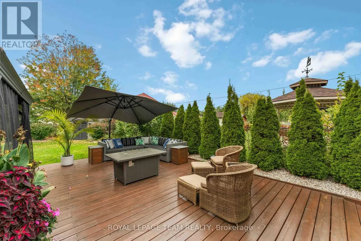
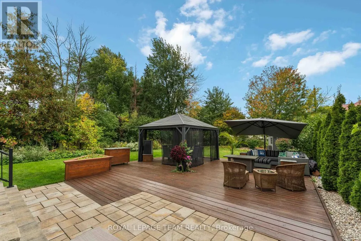
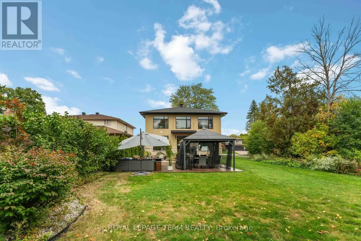
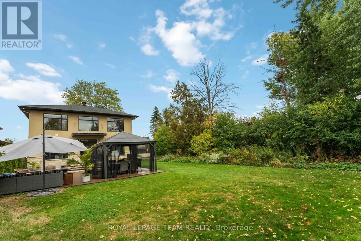
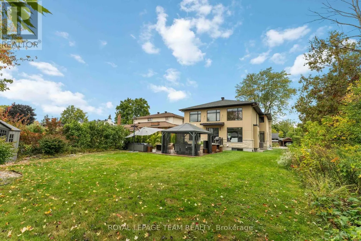
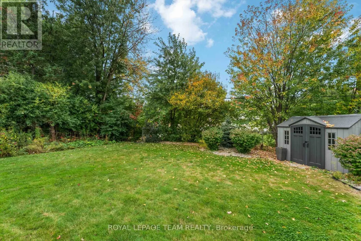
Welcome to 1546 Claymor Avenue A Custom-Built Gem in Sought-After Carleton Heights. Ideally located in the heart of Carleton Heights, this beautifully crafted custom-built home offers the perfect blend of luxury, functionality, and convenience. Just minutes from top schools, shopping, parks, and transit, the location couldn't be better. Step inside to discover a chefs dream kitchen, featuring upgraded cabinetry, stunning quartz countertops, and premium Jenn Air and Wolf appliances ideal for both everyday living and entertaining in style. The spacious layout includes a bright and open main living area, generous bedrooms, and quality finishes throughout. Outside, enjoy a beautifully landscaped lot with a large deck, perfect for relaxing or hosting guests, plus an irrigation system to keep your lawn looking its best. The fully finished basement is a standout feature, complete with a full home gym and an incredible home theatre room that truly must be seen to be appreciated. This is a rare opportunity to own a thoughtfully designed, move-in-ready home in one of Ottawa's most desirable neighborhoods. Don't miss out - book your private showing today! (id:7434)
General Features
| Property Type | Single Family |
|---|---|
| Zoning Description | R1A |
| CommunityName | 4703 - Carleton Heights |
| Building Appliances | Central Vacuum, Oven - Built-In, Dishwasher, Dryer, Home Theatre, Hood Fan, Oven, Washer, Wine Fridge, Refrigerator |
| Building Cooling Type | Central air conditioning |
| Location Description | Cross Streets: Normandy. ** Directions: PRINCE OF WALES TO NORMANDY, RIGHT ONTO CLAYMOR. |
| Parking Space Total | 8 |
| Foundation Type | Concrete |
| Building Type | House |
| Ownership Type | Freehold |
| Building.StoriesTotal | 2 |
Interior Features
| Building Fireplace Present | True |
|---|---|
| Building Heating Type | Forced air |
| Building Heating Fuel | Natural gas |
| Basement Development | Finished |
| Basement Type | N/A (Finished) |
| Construction Style Attachment | Detached |
| Living Area Range | 3000 |
| Bedrooms | 4 |
Exterior Features
| Sewer | Sanitary sewer |
|---|---|
| Exterior Finish | Brick, Steel |
Room Details
| Room | Dimensions | Level | Flooring | Details |
|---|---|---|---|---|
| Bedroom 2 | 4.48 m x 6.58 m | Second level | 6.58 m | |
| Bedroom 3 | 4.53 m x 3.64 m | Second level | 3.64 m | |
| Bedroom 4 | 4.03 m x 3.07 m | Second level | 3.07 m | |
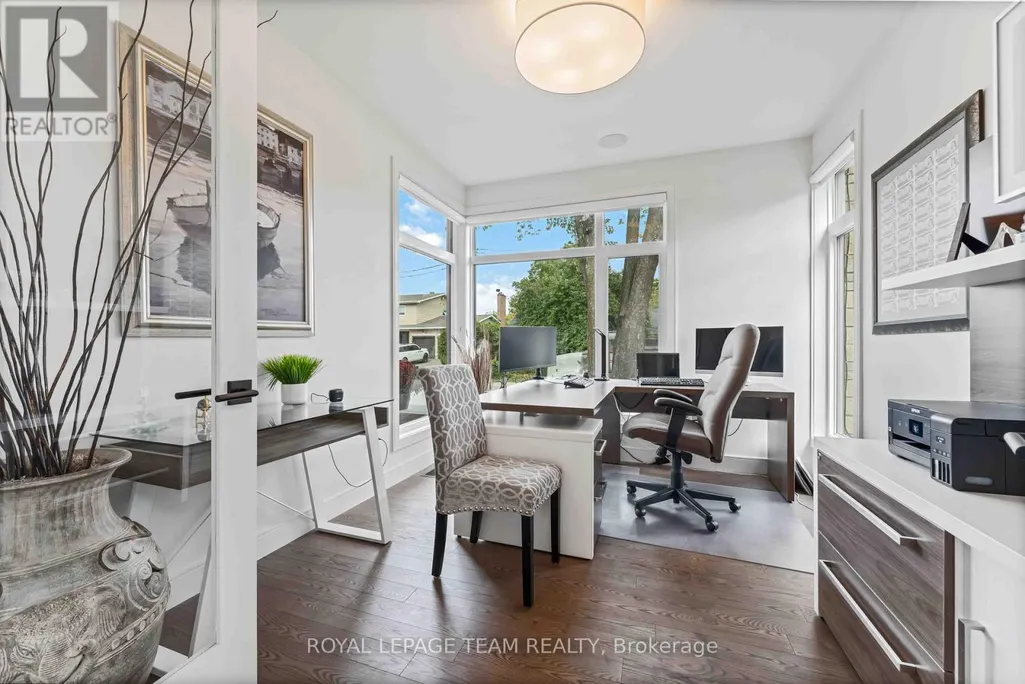
| Den | 3.75 m x 3.01 m | Main level | 3.01 m | |
| Dining room | 5.37 m x 4.29 m | Main level | 4.29 m | |
| Exercise room | 6.63 m x 4.66 m | Basement | 4.66 m | |
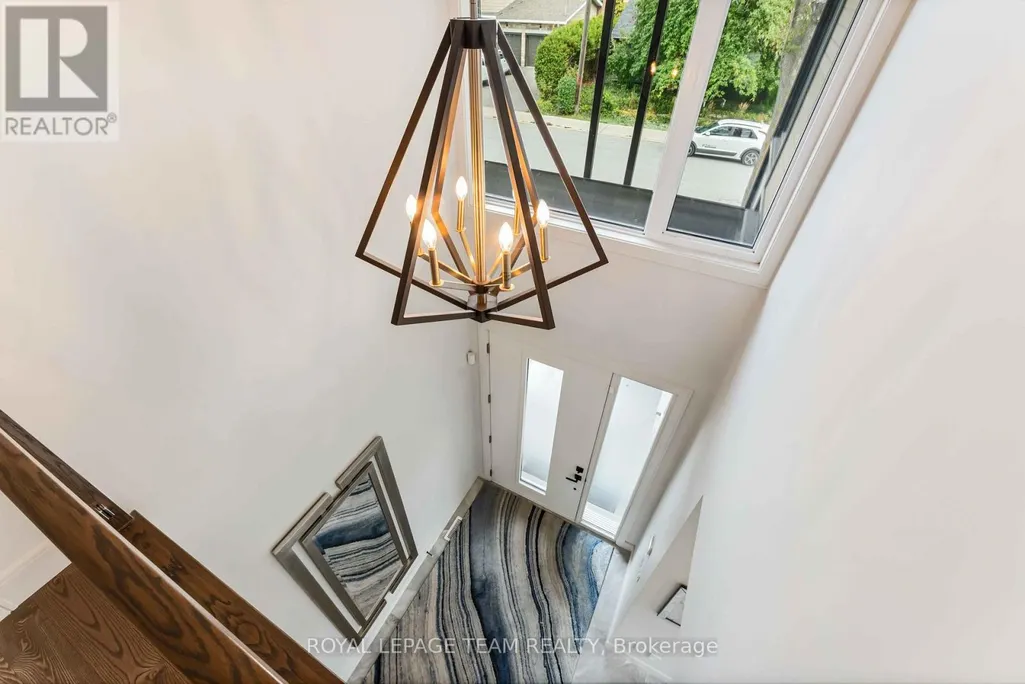
| Foyer | 5.6 m x 1.92 m | Main level | 1.92 m | |
| Kitchen | 7.03 m x 2.85 m | Main level | 2.85 m | |
| Living room | 7.21 m x 5.21 m | Main level | 5.21 m | |
| Media | 7.37 m x 5.07 m | Basement | 5.07 m | |
| Primary Bedroom | 5.26 m x 4.63 m | Second level | 4.63 m | |
| Utility room | 3.72 m x 1.98 m | Basement | 1.98 m |
Amenities
- Views
- New Construction
- Adult 55+
- Lease To Own
- No Strata Fees
- Furnished
- Primary On Main
- Air Conditioning
- Seller Finance
- Green
- Fixer Upper
- Horse
- Golf
- Fireplace
- Deck
- Garage
- Basement
- Pool

Property vs Single Family Average in K2C 1T1
Price
 Toronto Real Estate Board (TRREB); All information deemed reliable but not guaranteed. All properties are subject to prior sale, change or withdrawal. Neither listing broker(s) or information provider(s) shall be responsible for any typographical errors, misinformation, misprints and shall be held totally harmless. Listing(s) information is provided for consumer's personal, non-commercial use and may not be used for any purpose other than to identify prospective properties consumers may be interested

 All information deemed reliable but not guaranteed. All properties are subject to prior sale, change or withdrawal. Neither listing broker(s) or information provider(s) shall be responsible for any typographical errors, misinformation, misprints and shall be held totally harmless. Listing(s) information is provided for consumer's personal, non-commercial use and may not be used for any purpose other than to identify prospective properties consumers may be interested in purchasing. The data relating
 All information deemed reliable but not guaranteed. All properties are subject to prior sale, change or withdrawal. Neither listing broker(s) or information provider(s) shall be responsible for any typographical errors, misinformation, misprints and shall be held totally harmless. Listing(s) information is provided for consumer's personal, non-commercial use and may not be used for any purpose other than to identify prospective properties consumers may be interested in purchasing. The data relating