
Just Listed
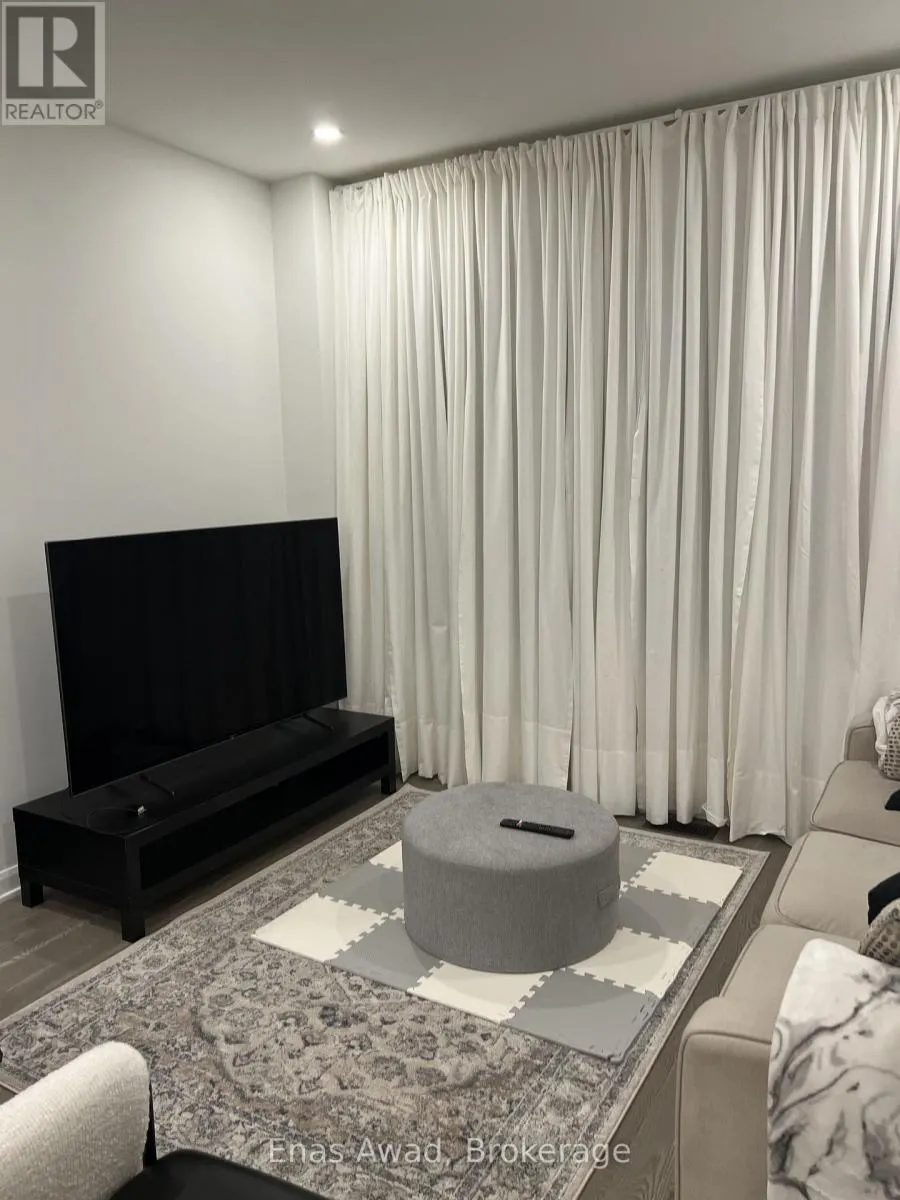
Address
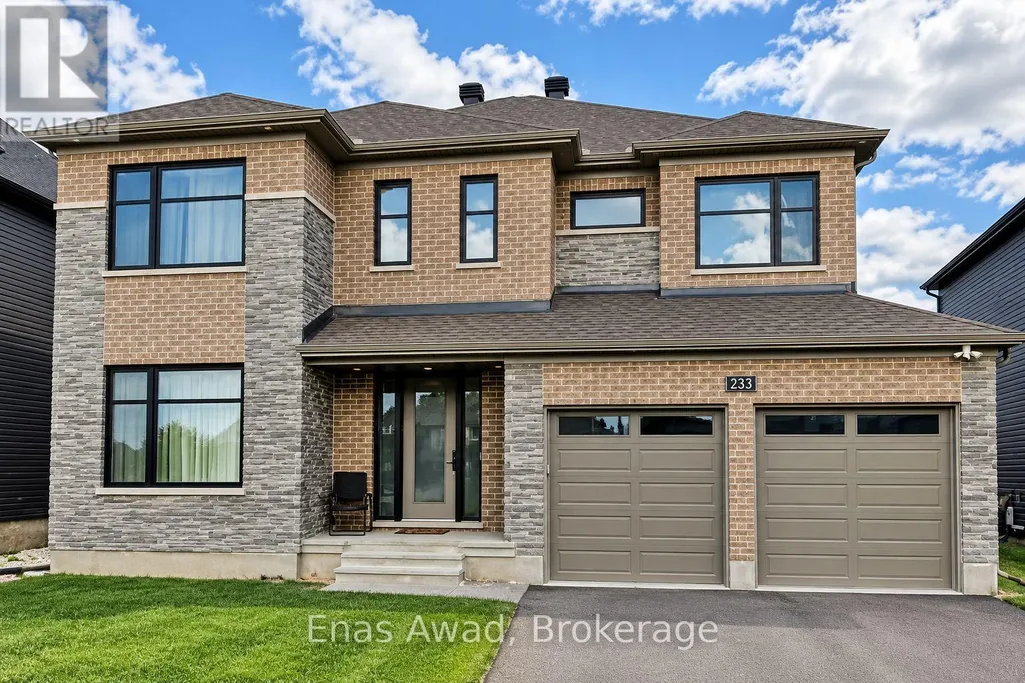
233 Skipper Drive, Ottawa, ON
Price
$ 5,500
Property Attributes
- ID#X13799906
- TypeSingle Family
- Listing Status Active
- MunicipalityOttawa
- CityOttawa
- Area8003 - Mahogany Community
- Neighbourhood8003 - Mahogany Community
- Postal CodeK4M 0M9
- Style
- Price$ 5,500
- Bedrooms5
- Bathrooms3
- Half Bathrooms1
Data Source:
Canadian Real Estate Association (CREA)
Property Description
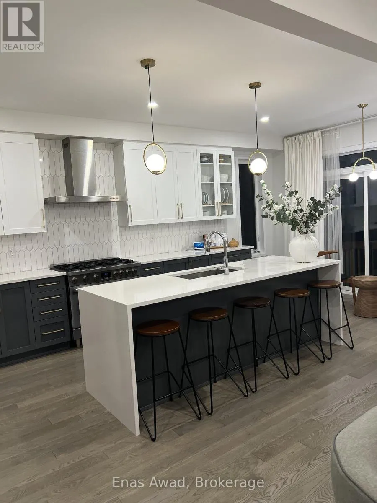
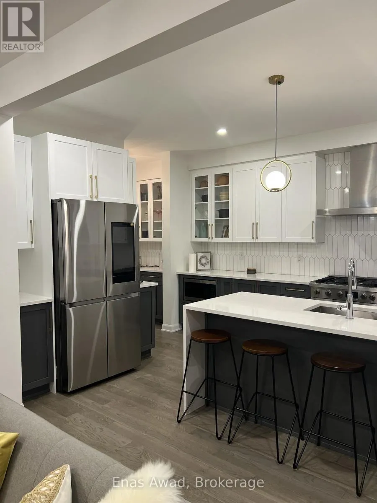
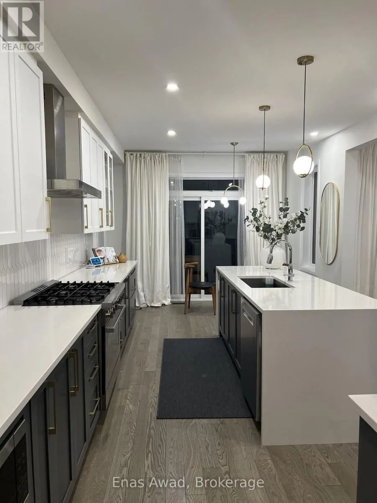
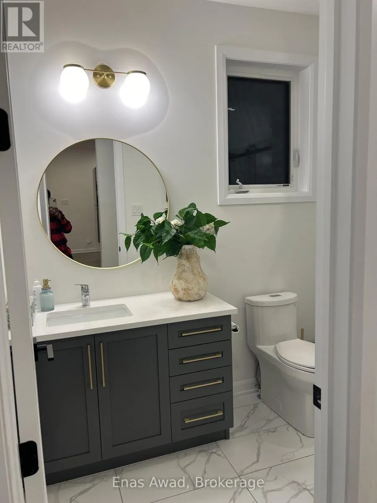
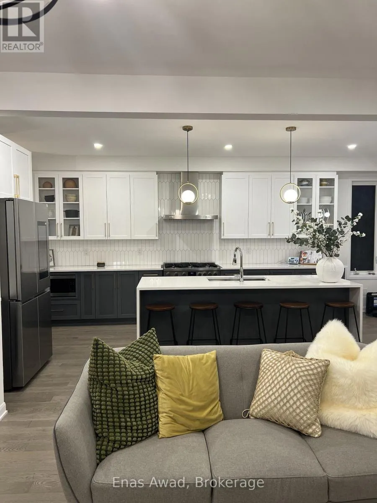
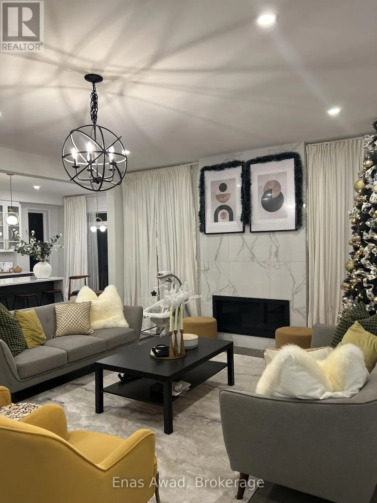
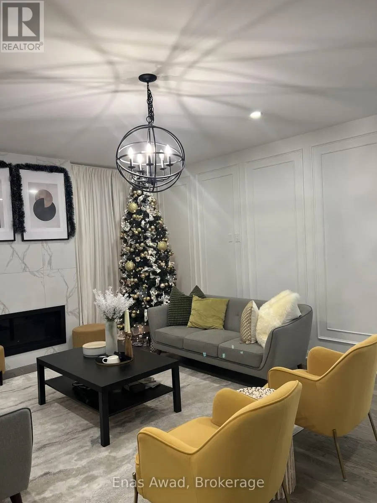
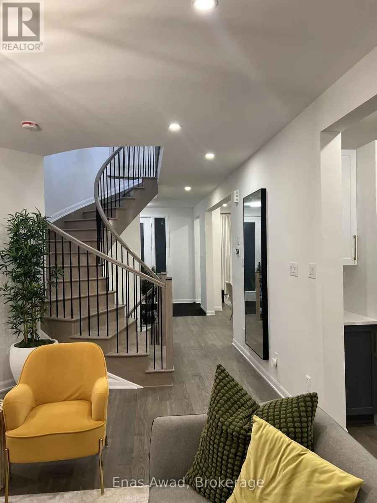
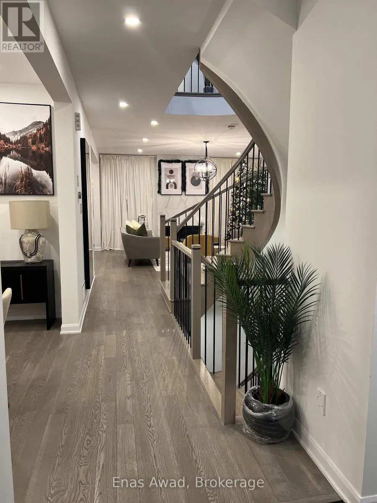
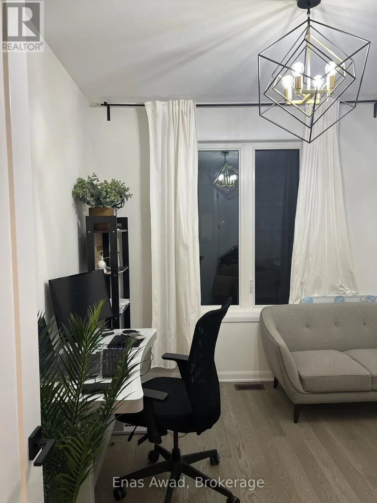
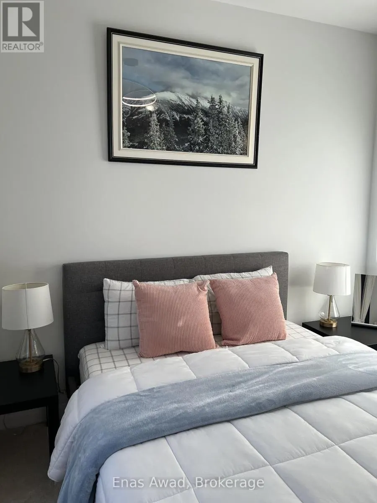
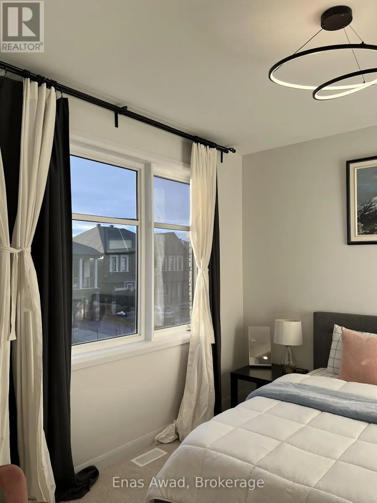
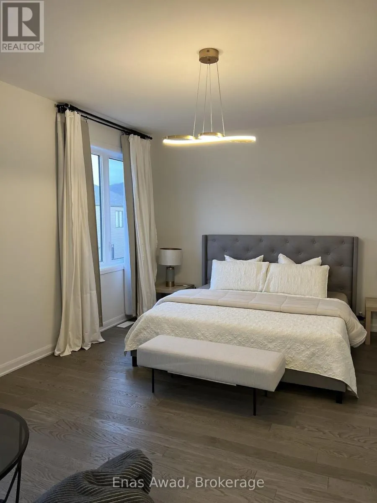
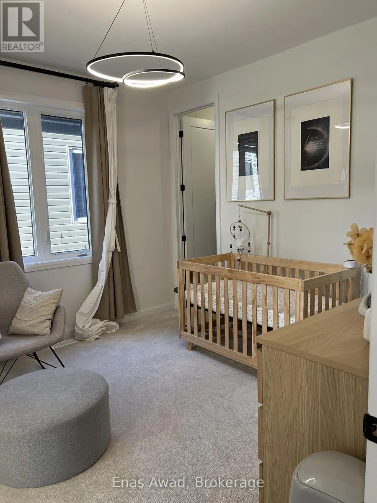
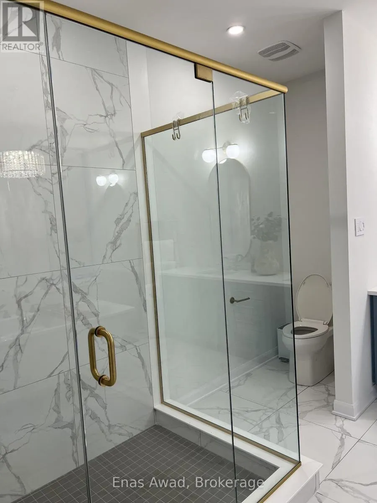
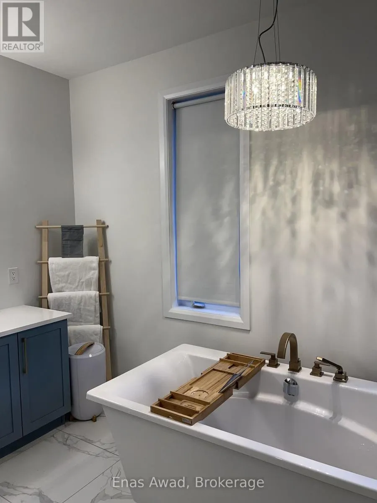
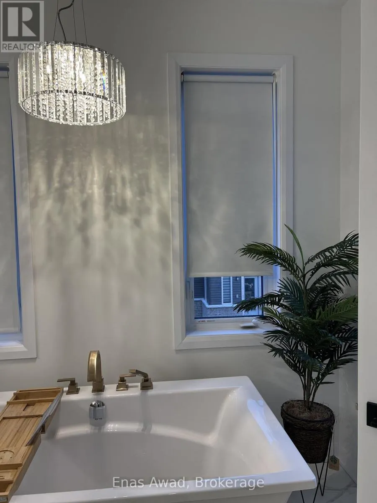
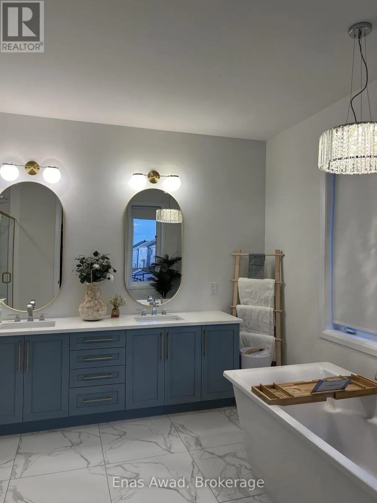
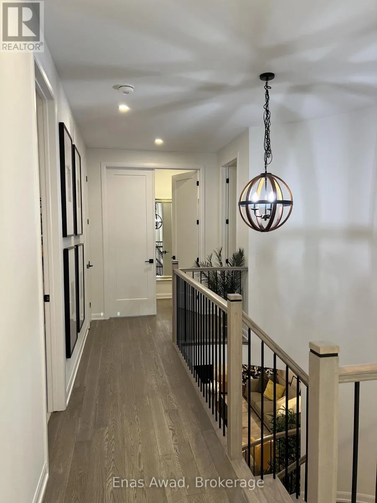
AVAILABLE DECEMBER 1ST!! Welcome home to 233 Skipper Drive, located in the Riverside South neighborhood of Ottawa, an area known for its family-friendly atmosphere, suburban feel, and modern amenities such as scenic green spaces, a family-friendly community, and proximity to the airport. This expansive 5-bedroom, 4-bathroom home spans approximately 3,300 sq. ft. and comes fully furnished. Each bedroom has its own bathroom (one Jack and Jill), with walk-in closets throughout, ensuite laundry, a spacious kitchen, luxurious bathrooms, high ceilings, high-end appliances and finishes, and abundant natural light, offering a seamless blend of functionality and elegance ideal for families or professionals seeking comfort and style. Additional features include a fully fenced backyard, 4 parking spaces, and a double car garage. Location: close to grocery stores, pharmacies, and banks; local shops for dining; countless schools and community centers; close to various bus stops; and nearby recreational spaces such as parks and green spaces. Criteria: all pets considered, small pets preferred; non-smoking unit/premises; minimum one-year lease; first and last month's rent required. BASEMENT: UNFINISHED. PARKING: 4 SPACES, DOUBLE CAR GARAGE. UTILITIES: ALL EXTRA. (id:7434)
General Features
| Features | Flat site, Lighting, Dry, Level |
|---|---|
| Community Features | Community Centre |
| Property Type | Single Family |
| Lease | 5500.00 |
| CommunityName | 8003 - Mahogany Community |
| Amenities | Park, Schools, Public Transit |
| Building Age | 0 to 5 years |
| Building Amenities | Separate Heating Controls |
| Building Appliances | Water meter, Water Heater, Dishwasher, Dryer, Oven, Stove, Washer, Refrigerator |
| Building Cooling Type | Central air conditioning |
| Location Description | Cross Streets: Bridgeport Ave. ** Directions: From Bridgeport Ave turn onto Skipper Dr. |
| Parking Space Total | 4 |
| Foundation Type | Poured Concrete |
| Building Type | House |
| Ownership Type | Freehold |
| Building.StoriesTotal | 2 |
Interior Features
| Building Fireplace Present | False |
|---|---|
| Building Heating Type | Forced air |
| Building Heating Fuel | Natural gas |
| Basement Development | Unfinished |
| Basement Type | Full (Unfinished) |
| Construction Style Attachment | Detached |
| Living Area Range | 3000 |
| Bedrooms | 5 |
Exterior Features
| Structure | Porch |
|---|---|
| Land Amenities | Park, Schools, Public Transit |
| Landscape Features | Landscaped |
| Sewer | Sanitary sewer |
| Exterior Finish | Brick, Stone |
Amenities
- Views
- New Construction
- Adult 55+
- Lease To Own
- No Strata Fees
- Furnished
- Primary On Main
- Air Conditioning
- Seller Finance
- Green
- Fixer Upper
- Horse
- Golf
- Fireplace
- Deck
- Garage
- Basement
- Pool

Property vs Single Family Average in K4M 0M9
Price
In The Neighbourhood
Just Listed
Manotick-Kars-Rideau Twpand Area
$ 1,350,000
- Type
- Single Family
- Size
- 3,000 SqFt
- Rooms
- 5 Beds + 4 Baths
Just Listed
Manotick-Kars-Rideau Twpand Area
$ 1,499,900
- Type
- Single Family
- Size
- 3,000 SqFt
- Rooms
- 4 Beds + 4 Baths
Just Listed
Manotick-Kars-Rideau Twpand Area
$ 899,900
- Type
- Single Family
- Size
- 2,000 SqFt
- Rooms
- 3 Beds + 3 Baths
Manotick-Kars-Rideau Twpand Area
$ 939,900
- Type
- Single Family
- Size
- 2,000 SqFt
- Rooms
- 4 Beds + 3 Baths
Manotick-Kars-Rideau Twpand Area
$ 924,900
- Type
- Single Family
- Size
- 2,000 SqFt
- Rooms
- 4 Beds + 3 Baths
Open House
Manotick-Kars-Rideau Twpand Area
$ 1,185,000
- Type
- Single Family
- Size
- 2,500 SqFt
- Rooms
- 4 Beds + 4 Baths
 Toronto Real Estate Board (TRREB); All information deemed reliable but not guaranteed. All properties are subject to prior sale, change or withdrawal. Neither listing broker(s) or information provider(s) shall be responsible for any typographical errors, misinformation, misprints and shall be held totally harmless. Listing(s) information is provided for consumer's personal, non-commercial use and may not be used for any purpose other than to identify prospective properties consumers may be interested

 All information deemed reliable but not guaranteed. All properties are subject to prior sale, change or withdrawal. Neither listing broker(s) or information provider(s) shall be responsible for any typographical errors, misinformation, misprints and shall be held totally harmless. Listing(s) information is provided for consumer's personal, non-commercial use and may not be used for any purpose other than to identify prospective properties consumers may be interested in purchasing. The data relating
 All information deemed reliable but not guaranteed. All properties are subject to prior sale, change or withdrawal. Neither listing broker(s) or information provider(s) shall be responsible for any typographical errors, misinformation, misprints and shall be held totally harmless. Listing(s) information is provided for consumer's personal, non-commercial use and may not be used for any purpose other than to identify prospective properties consumers may be interested in purchasing. The data relating