
Just Listed







Address
64 Helena Street, Tunneys Pasture and Ottawa West, ON
Price
$ 2,700,000
Property Attributes
- ID#X13814734
- TypeSingle Family
- Listing Status New
- CityTunneys Pasture and Ottawa West
- Area4303 - Ottawa West
- NeighbourhoodOttawa West
- Postal CodeK1Y 3N1
- Style2-Storey
- Taxes$ 16345
- Price$ 2,700,000
- Bedrooms5
- Full Bathrooms4
- Half Bathrooms0
- Sqr Footage3000
Data Source:
CANADA - Ottawa Real Estate Board (OREB)(VOW ONLY) - 659 - CAN
Property Description
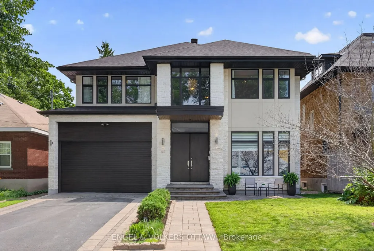
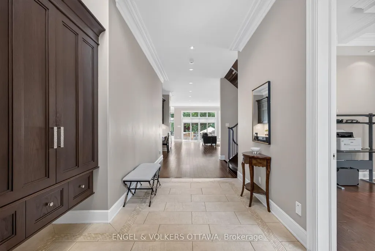
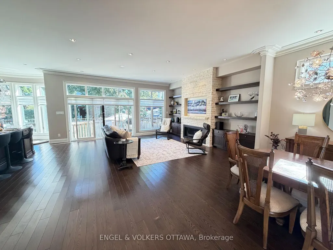
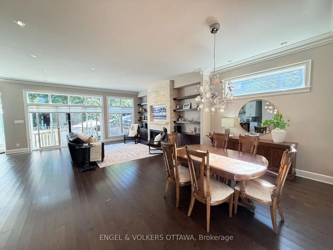
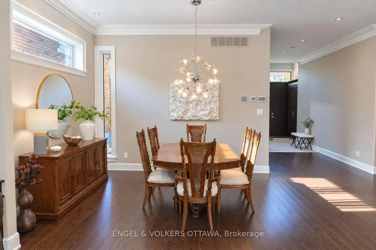
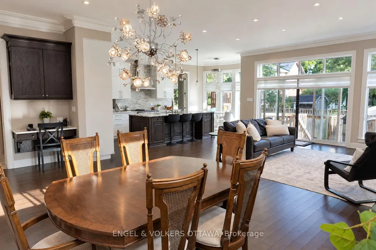
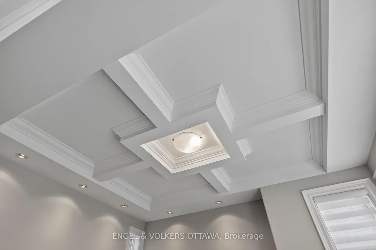
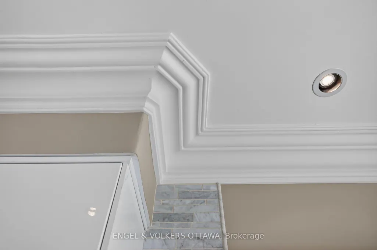
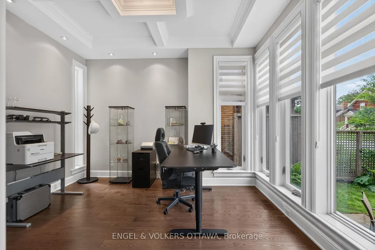
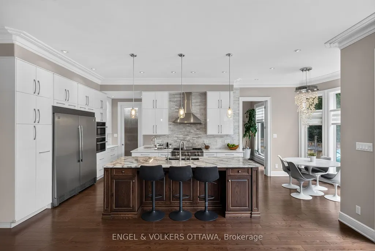
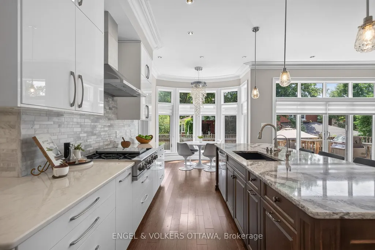
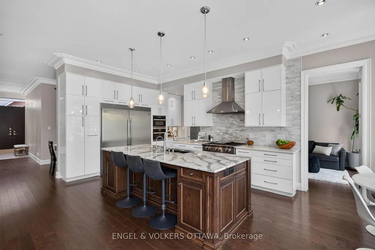
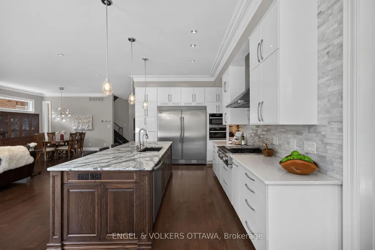
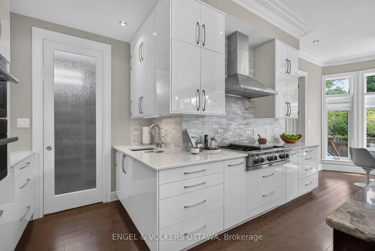
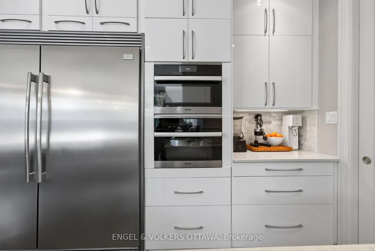
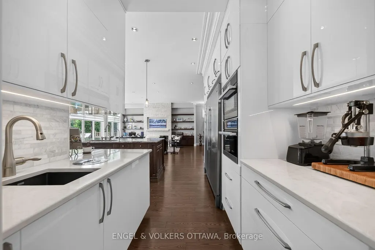
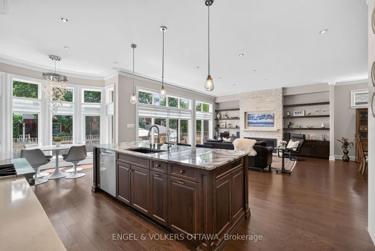
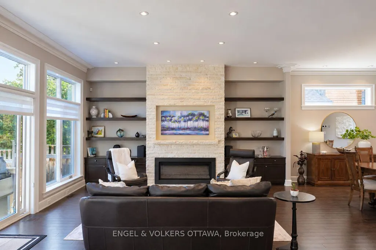
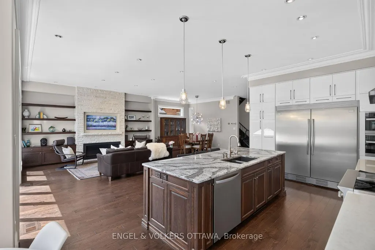
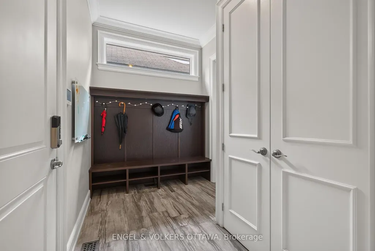
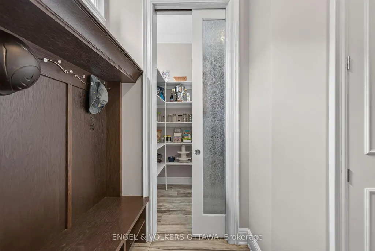
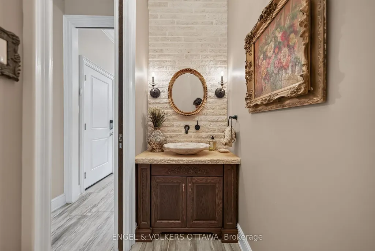
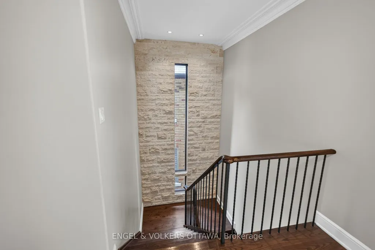
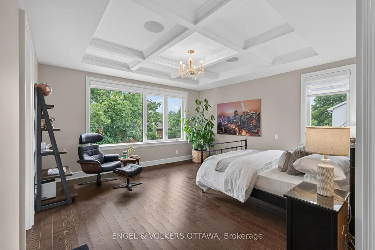
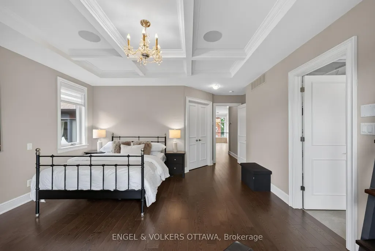
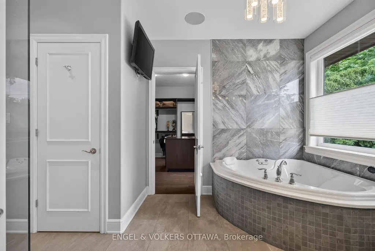
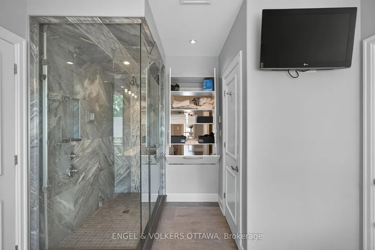
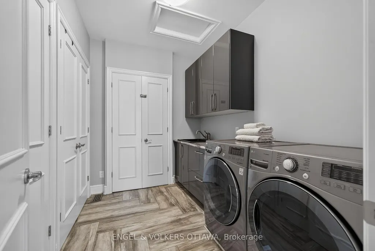
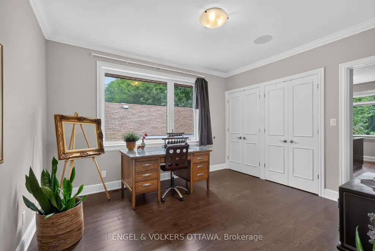
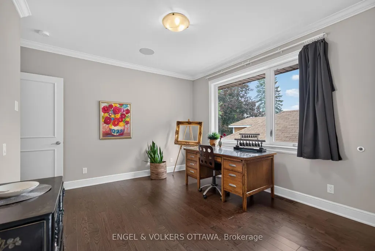
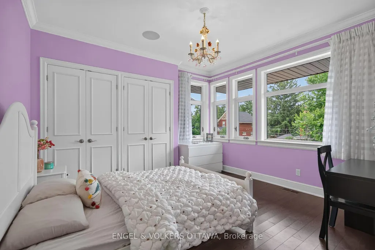
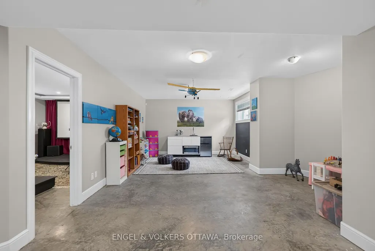
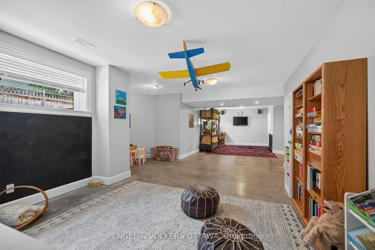
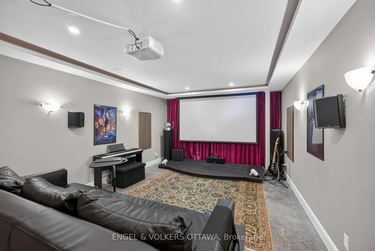
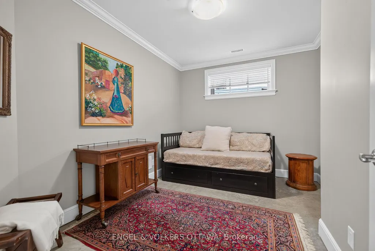
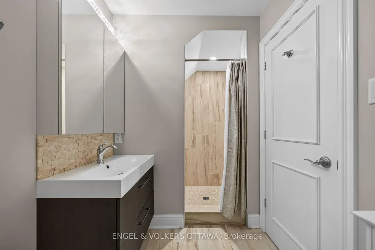
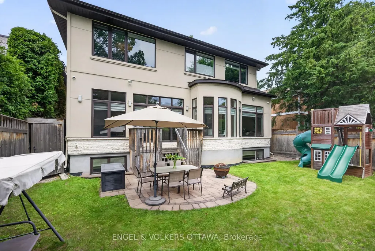
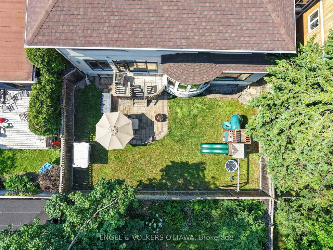
Set on a quiet, tree-lined street off Island Park Drive, 64 Helena is a custom four-bedroom home built to a standard rarely seen in Ottawa's Wellington Village. Behind a timeless Jerusalem cream stone facade, a dramatic 22-foot foyer sets the tone for a home smartly designed for modern living and filled with natural light throughout.Ten-foot ceilings, coffered plaster moulding crafted on site, and Ontario-sourced hardwood define the main level. An oversize Cambria quartz island by Atelier Louis L'Artisan anchors a chef's kitchen with Miele and Blue Star appliances. The dining and living rooms open off the kitchen, with a gas fireplace and patio doors to the private backyard anchoring the living room. A dedicated home office and a separate family room give everyone somewhere to land. From the two-car garage, a generous mudroom opens to a large walk-in pantry on one side and a powder room on the other, with glass pocket doors keeping each space beautifully separate.Upstairs, four generous bedrooms sit beneath nine-foot ceilings. The primary suite is a private retreat with a walk-in closet and spa-inspired five-piece ensuite, heated floors and plumbing in place for a steam shower. The ensuite connects through to the fourth bedroom and a second walk-in closet, while a linen closet in the primary bath opens directly to the laundry room.The finished lower level carries the same quality through nine-foot ceilings and heated floors, with a soundproofed theatre room with stage, an additional bedroom and a three-piece bath.Wellington Village puts you steps from Elmdale Public School and Parkdale Market, with the shops and restaurants of Wellington West, riverfront bike paths and easy highway access close at hand. A rare offering in one of Ottawa's most desirable neighbourhoods.
| Price History | |
|---|---|
| 9/22/2026 | Listed $2,700,000 |
General Features
| Sewer | Sewer |
|---|---|
| Cooling | Central Air |
| Roof | Asphalt Shingle |
| Architectural Style | 2-Storey |
| Pool Features | None |
| Construction Materials | Stone,Stucco (Plaster) |
| Heater Type | Forced Air |
| Parking Spaces | 4 |
| Property Subtype | Detached |
| Tax Year | 2026 |
| Lot Depth | 100.0 |
| PropertyFeatures | Electric Car Charger,Fenced Yard,School |
| County | Ottawa |
| New Construction | No |
| Property Type | Residential Freehold |
| Attached Garage | No |
| Facing Direction | South |
| Garage Y/N | Yes |
| Status | New |
| Directions | Island Park to Helena |
| City | Tunneys Pasture and Ottawa West |
| Senior Community Y/N | No |
| Lot Size Units | Feet |
| Property Attached Y/N | No |
| Tax Annual Amount | 16345.0 |
| Virtual Tour | https://youtube.com/shorts/ZV3OODtPUrk?feature=share |
| Standard Status | Active |
| Occupancy Type | Owner |
| Legal Description | PCL 2410-1,SEC 4M-48 ; LT 2410,PL 4M-48 ; OTTAWA/NEPEAN |
Interior Features
| Interior Amenities | On Demand Water Heater,Water Heater Owned,Central Vacuum,Auto Garage Door Remote,Bar Fridge |
|---|---|
| Basement | Partially Finished |
| Fireplace Features | Natural Gas |
| Heat Source | Gas |
| Basement (Y/N) | No |
| Air Conditioning Y/N | No |
| Heating Y/N | No |
| Fireplace Y/N | Yes |
| Total Bedrooms | 5 |
| Elevator? | No |
| Total Baths | 4 |
| Bedrooms | 4+1 |
| Living Area Range | 3000-3500 |
Exterior Features
| Total Parking | 6.0 |
|---|---|
| Garage Type | Attached |
| Foundation Details | Insulated Concrete Form |
| Spa | No |
| Lot Size Source | MPAC |
| Waterfront Y/N | No |
| Covered Spaces | 2.0 |
Amenities
- Foreclosure
- Views
- Short Sale
- New Construction
- Adult 55+
- Lease To Own
- No Strata Fees
- Furnished
- Primary On Main
- Air Conditioning
- Seller Finance
- Green
- Fixer Upper
- Horse
- Golf
- Fireplace
- Deck
- Garage
- Basement
- Pool
Property vs Single Family Average in K1Y 3N1
Price
In The Neighbourhood
Tunneys Pasture and Ottawa West
$ 2,499,900
- Type
- Single Family
- Size
- 3,000 SqFt
- Rooms
- 5 Beds + 3 Baths
Tunneys Pasture and Ottawa West
$ 1,799,000
- Type
- Single Family
- Size
- 2,000 SqFt
- Rooms
- 3 Beds + 4 Baths
Tunneys Pasture and Ottawa West
$ 2,650,000
- Type
- Single Family
- Size
- 2,500 SqFt
- Rooms
- 4 Beds + 5 Baths
Tunneys Pasture and Ottawa West
$ 3,875,000
- Type
- Single Family
- Size
- 3,500 SqFt
- Rooms
- 6 Beds + 6 Baths
Tunneys Pasture and Ottawa West
$ 1,225,000
- Type
- Single Family
- Size
- 1,100 SqFt
- Rooms
- 3 Beds + 2 Baths
 Toronto Real Estate Board (TRREB); All information deemed reliable but not guaranteed. All properties are subject to prior sale, change or withdrawal. Neither listing broker(s) or information provider(s) shall be responsible for any typographical errors, misinformation, misprints and shall be held totally harmless. Listing(s) information is provided for consumer's personal, non-commercial use and may not be used for any purpose other than to identify prospective properties consumers may be interested

 All information deemed reliable but not guaranteed. All properties are subject to prior sale, change or withdrawal. Neither listing broker(s) or information provider(s) shall be responsible for any typographical errors, misinformation, misprints and shall be held totally harmless. Listing(s) information is provided for consumer's personal, non-commercial use and may not be used for any purpose other than to identify prospective properties consumers may be interested in purchasing. The data relating
 All information deemed reliable but not guaranteed. All properties are subject to prior sale, change or withdrawal. Neither listing broker(s) or information provider(s) shall be responsible for any typographical errors, misinformation, misprints and shall be held totally harmless. Listing(s) information is provided for consumer's personal, non-commercial use and may not be used for any purpose other than to identify prospective properties consumers may be interested in purchasing. The data relating